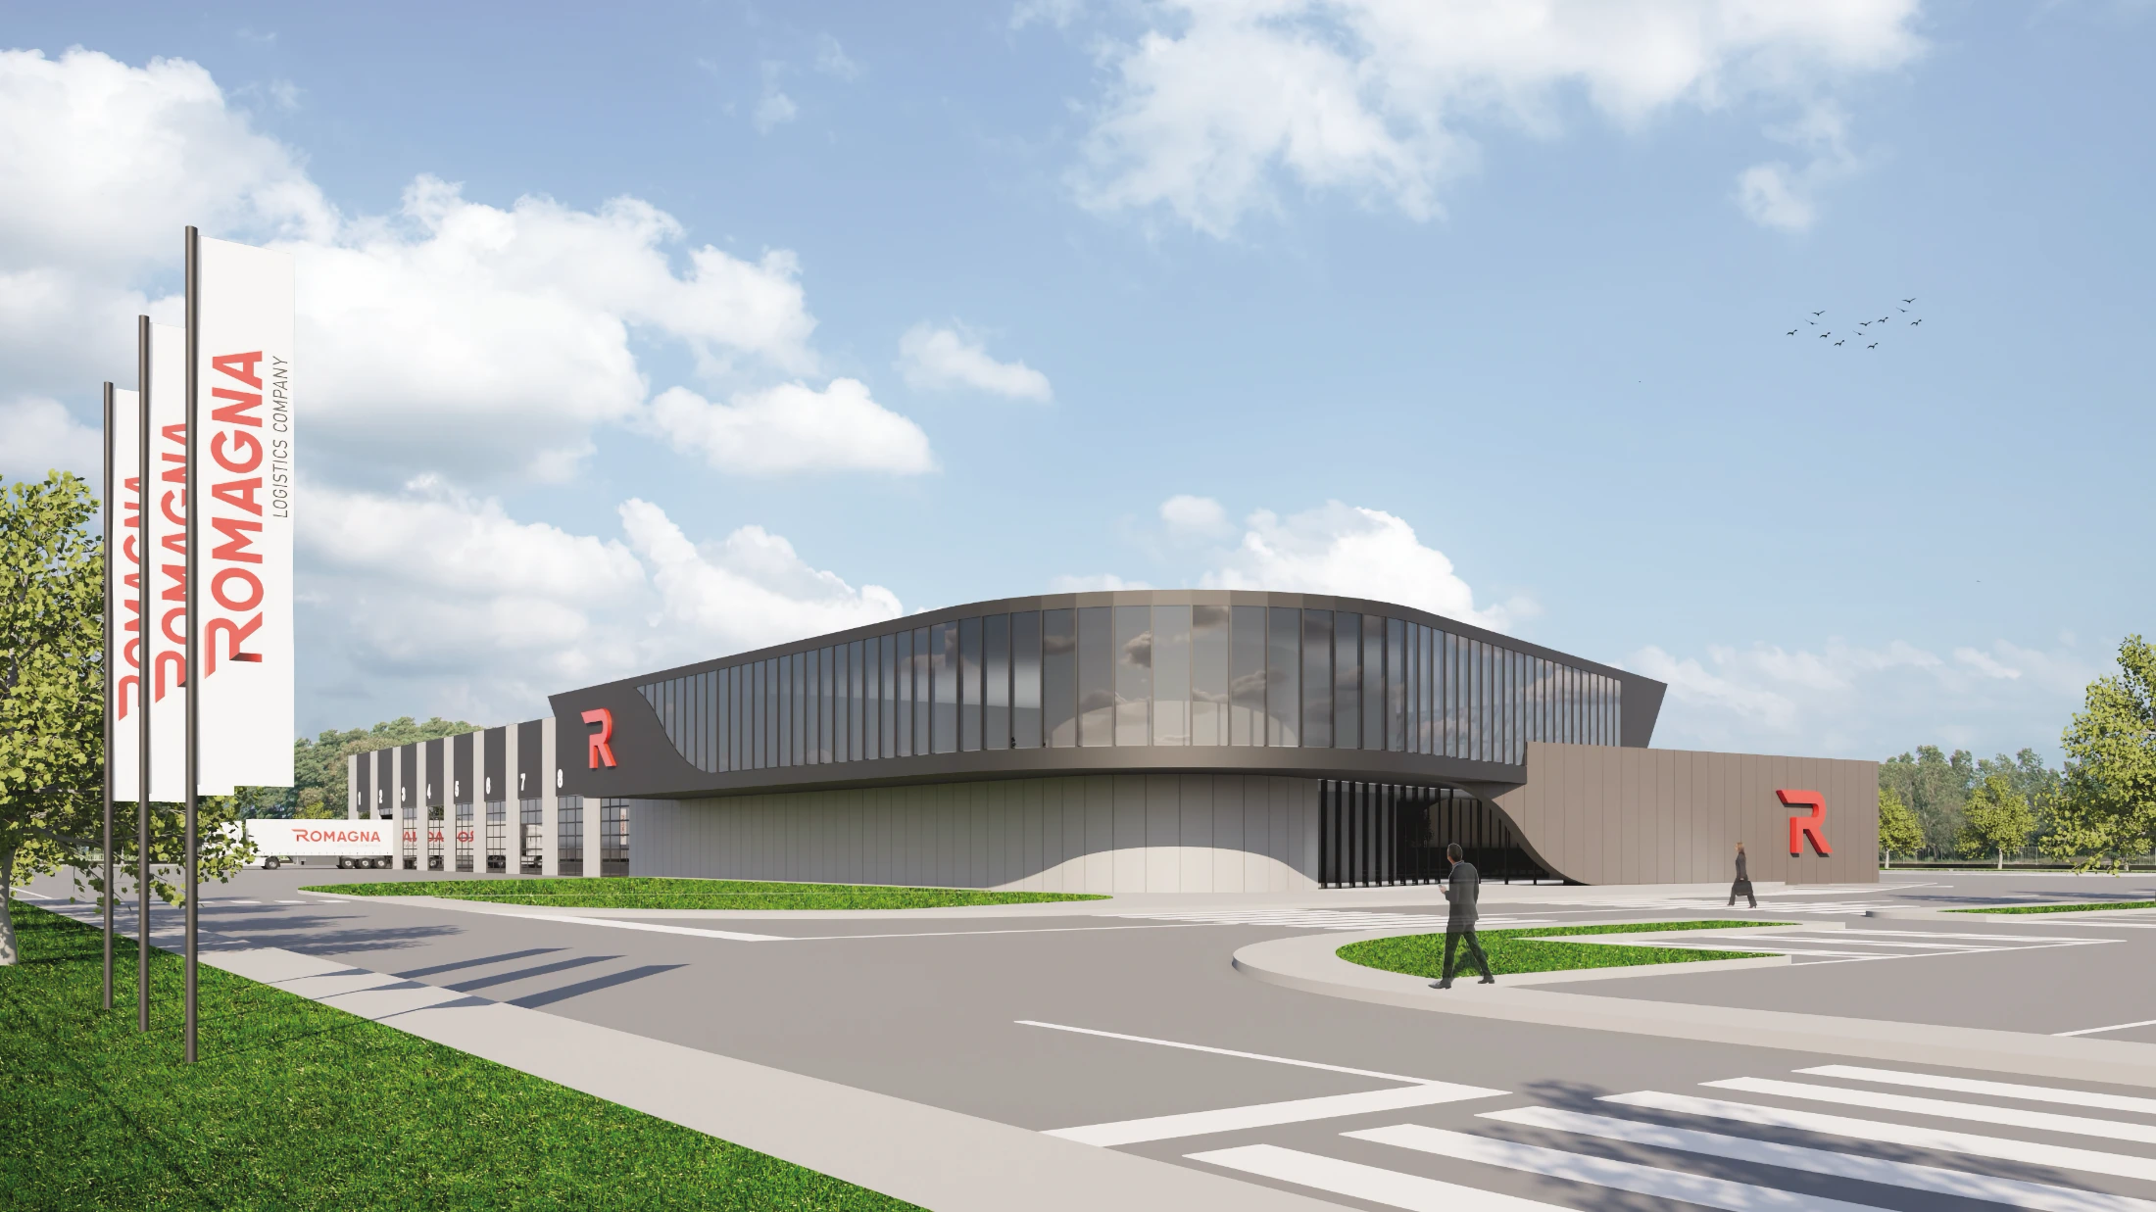
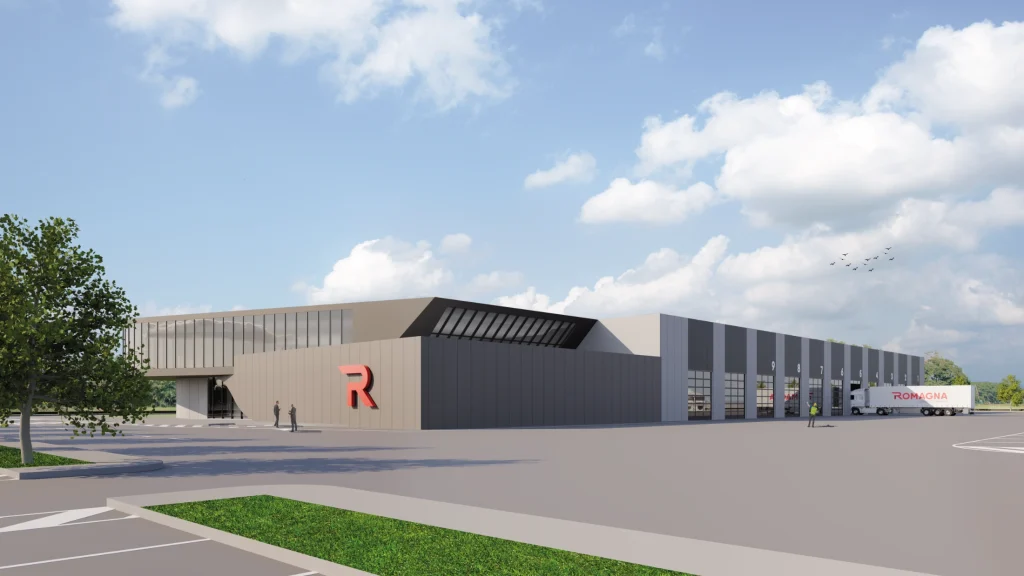
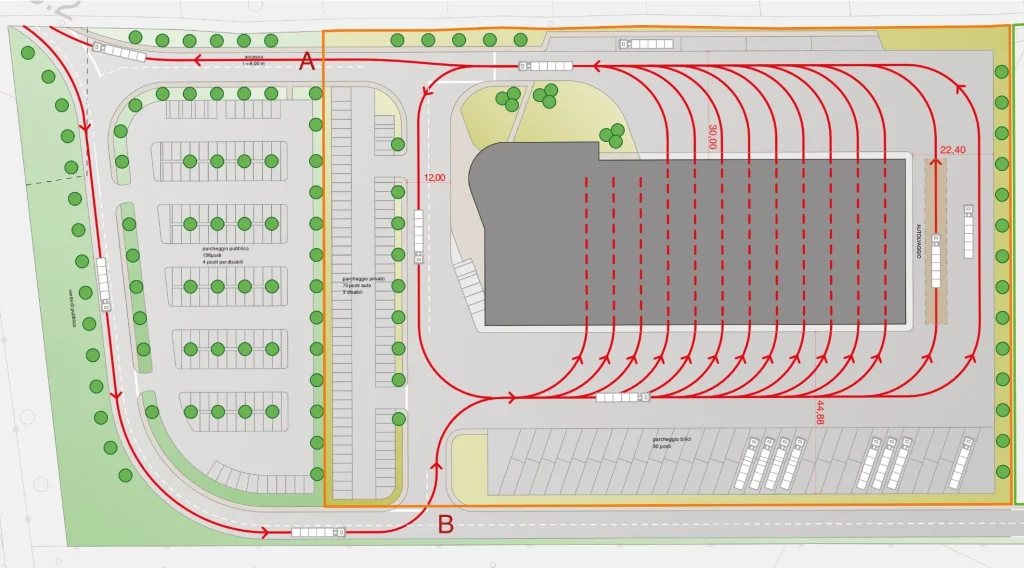
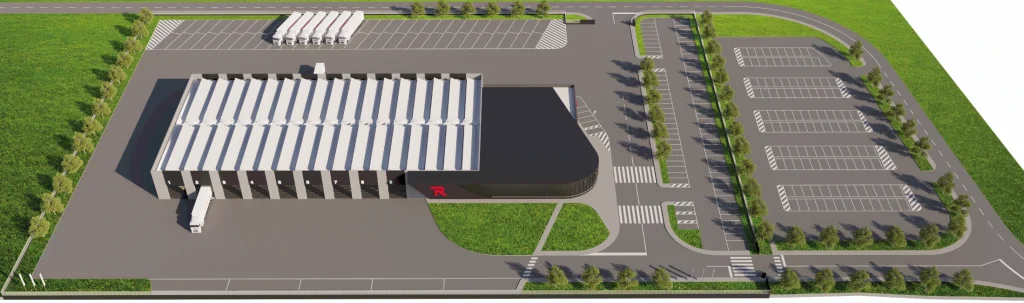
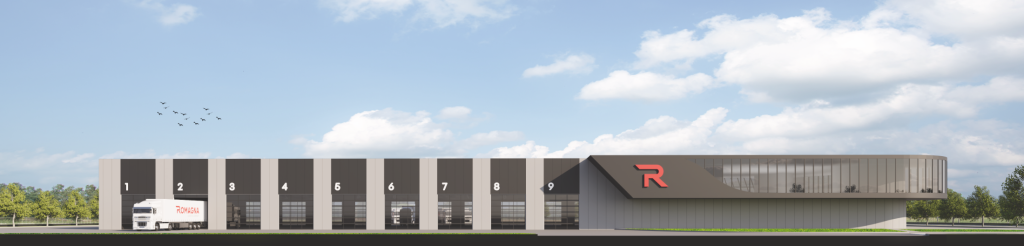
The study included the spatial layout and the design of operational flows, covering access points, vehicle maneuvers, safe circulation routes, parking for staff and visitors, and dedicated areas for articulated trucks. In coordination with the appointed professionals, the project was translated into drawings and presentation brochures, effectively communicating the offices, workshop, and body shop already at the preliminary stage.