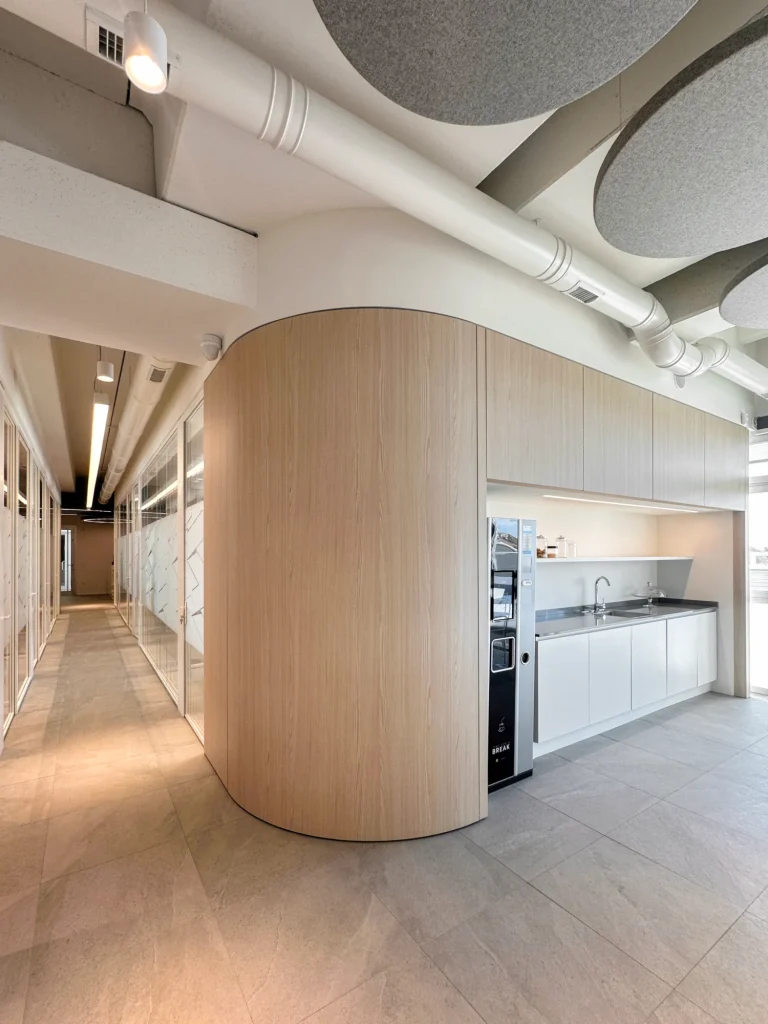
Interior Design and Architecture Project for Vision SCF Headquarters
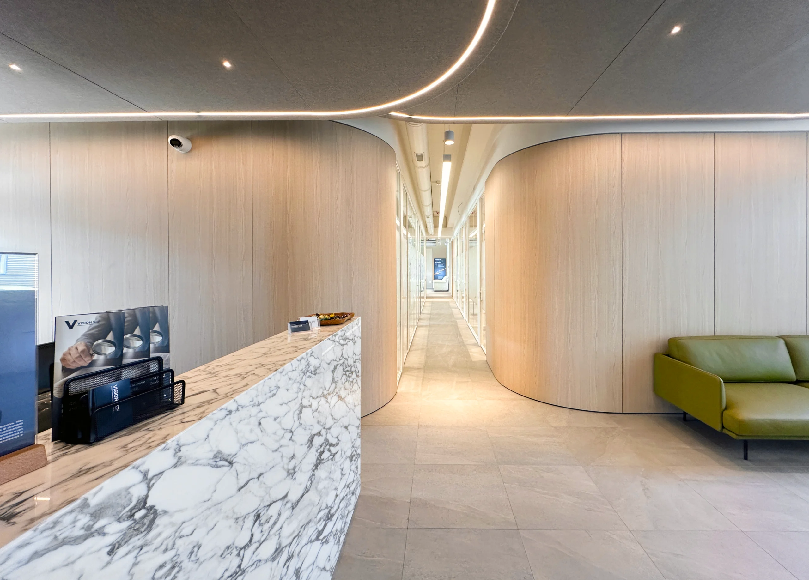
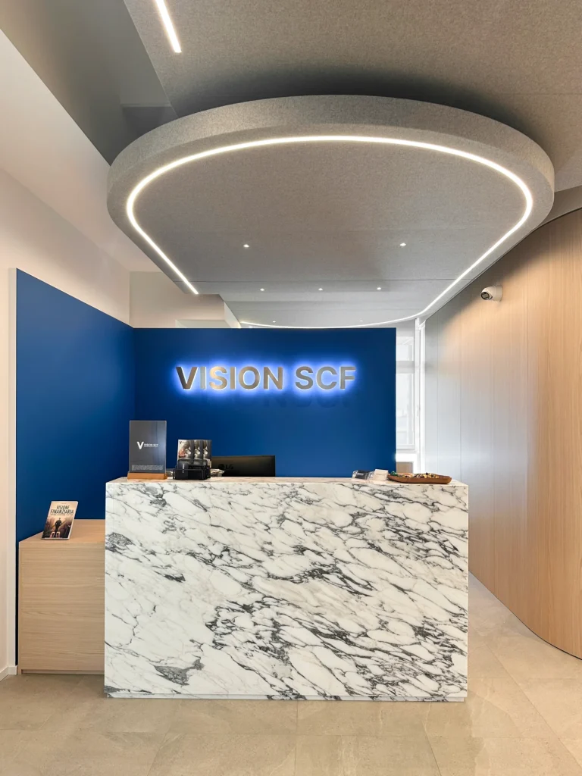
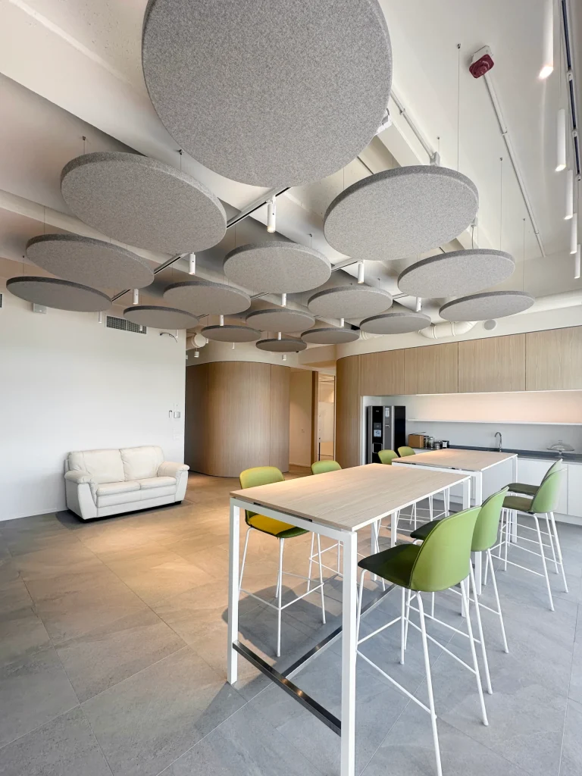
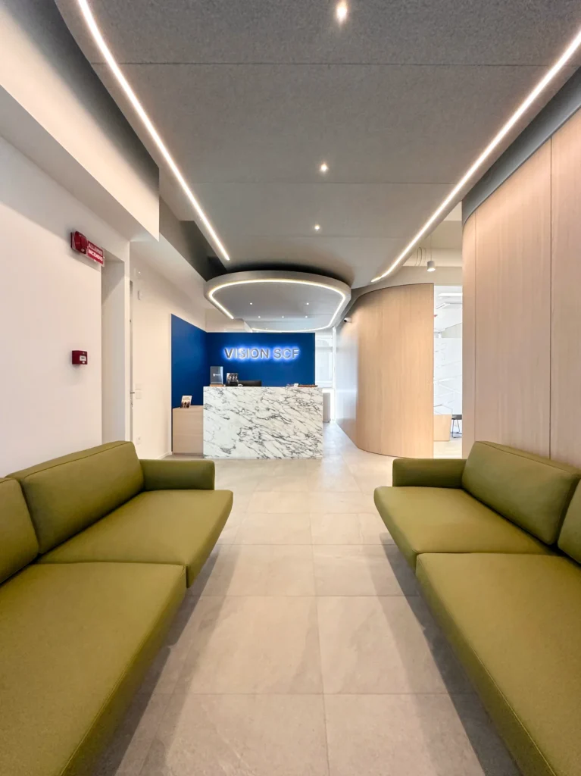
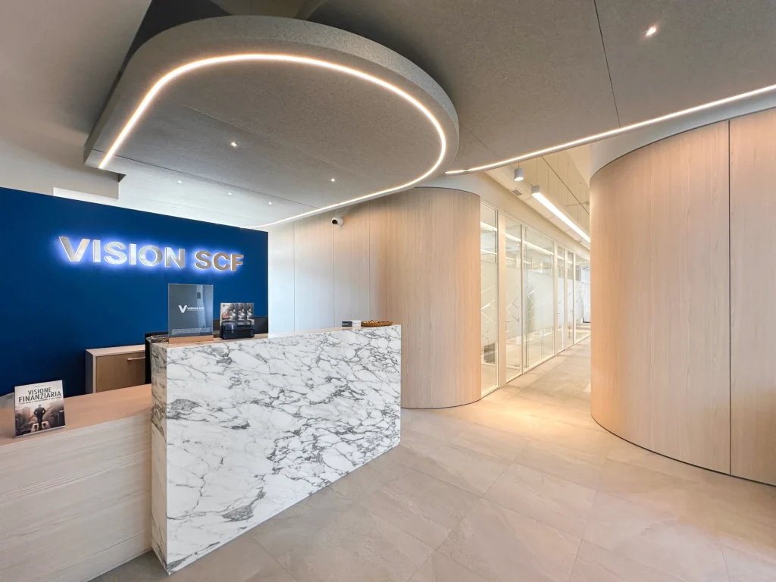
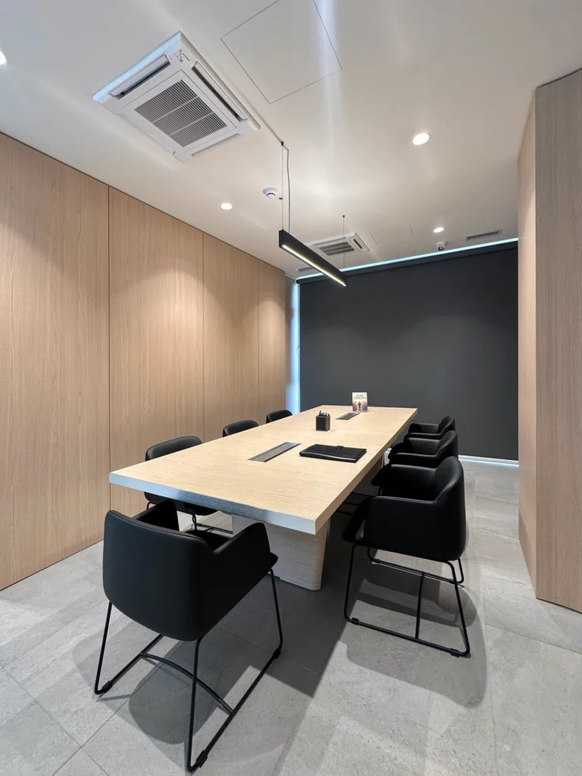
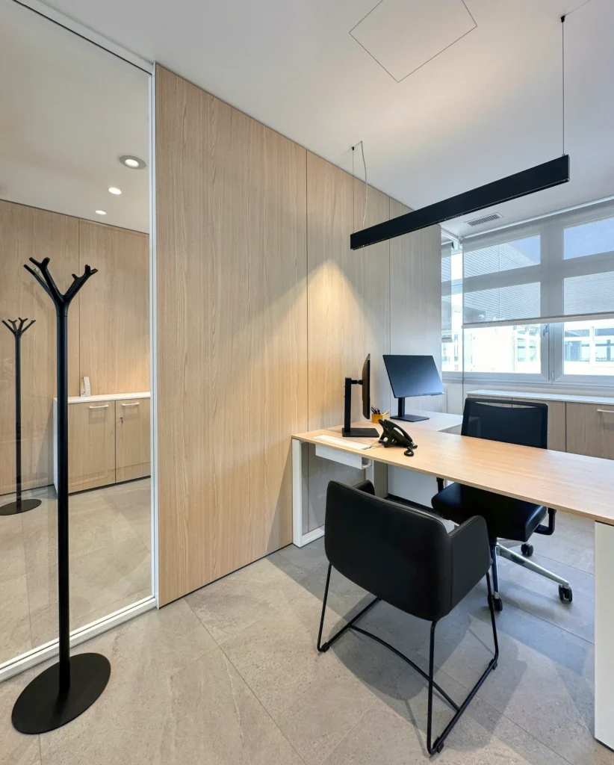
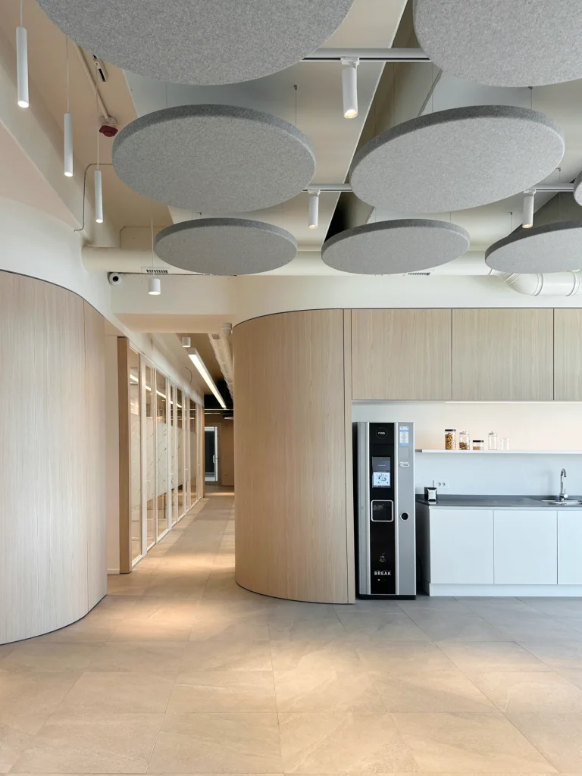
The new Vision SCF headquarters was designed to transform the office into a space that reflects the company’s identity, enhances everyday work, and naturally welcomes clients and collaborators. Every area was developed through a careful analysis of operational needs, with the goal of creating functional, intuitive spaces that support the company’s future growth.
One Farm Design developed the project by integrating interior architecture, interior design, and bespoke furniture into a single, coordinated process. Managing every stage of the design process helps reduce timelines, avoid inconsistencies, and create environments where aesthetics, functionality, and brand identity work together seamlessly.