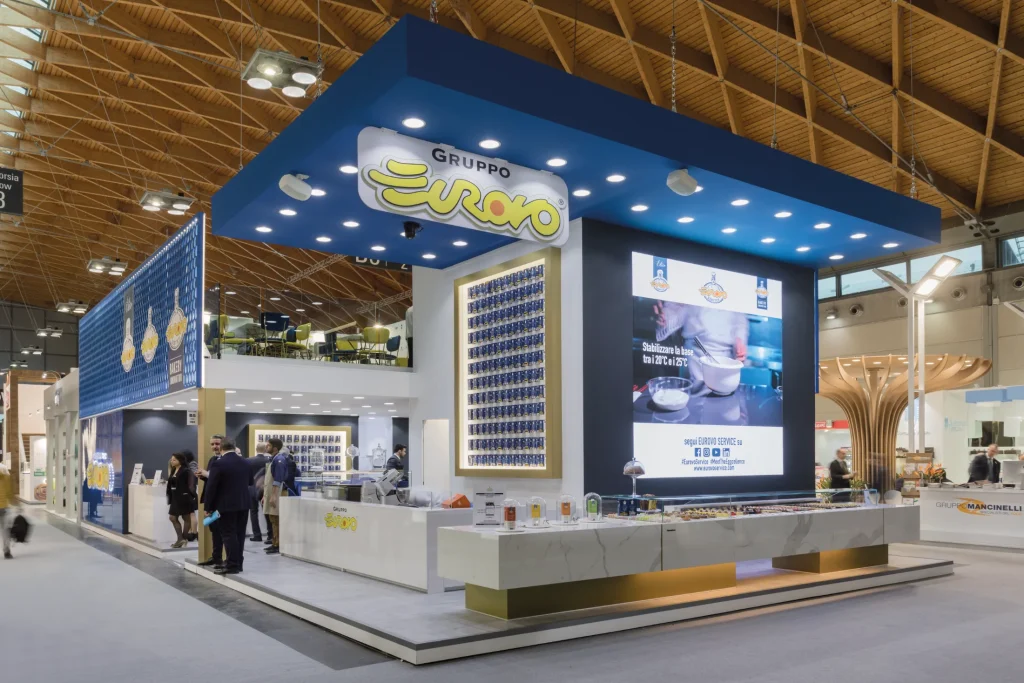
The layout is designed to clearly define the key areas of the stand: event space, product display, and reception. A vertical block organizes the product range and makes it easier to read, while the upper level hosts a reserved area with seating, a small bar, and a space dedicated to meetings and interviews. One Farm Design translated the project into renderings, layouts, and drawings, allowing the concept and functionality of the stand to be clearly shared already at the preliminary stage.